
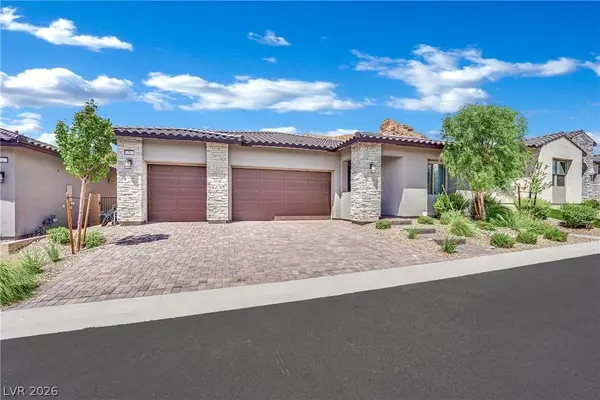
30 Barrio Alto CT
Henderson, NV 89011
- 3 Beds
- 3 Baths Full Baths: 1 Half Baths: 1
- 2,396 SqFt
- 7,405 Lot Size
- 2024 Year Built
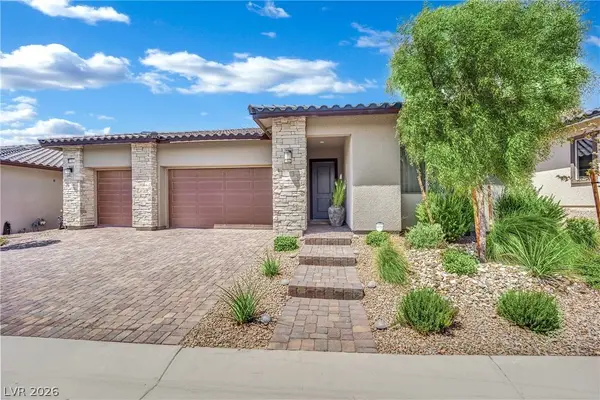
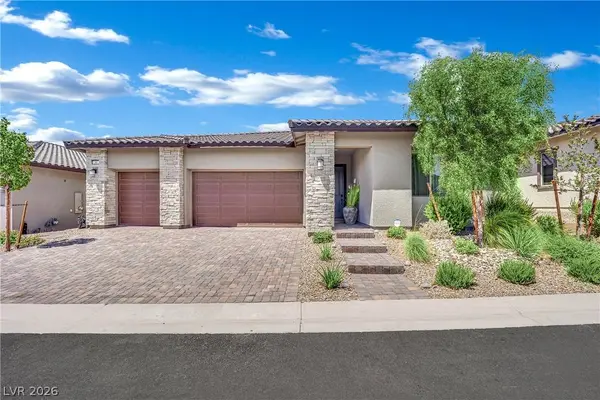
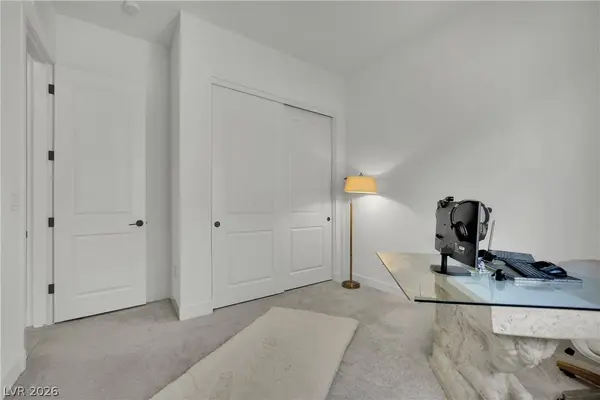
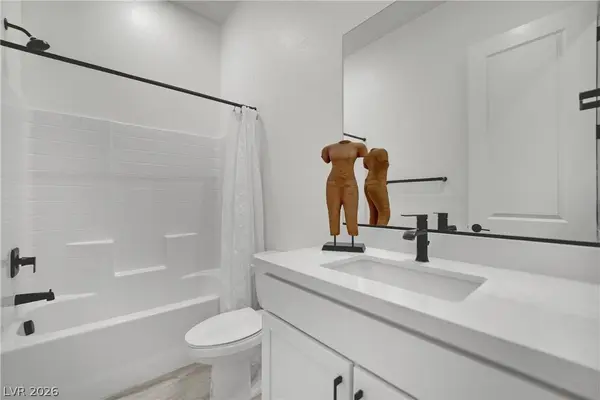
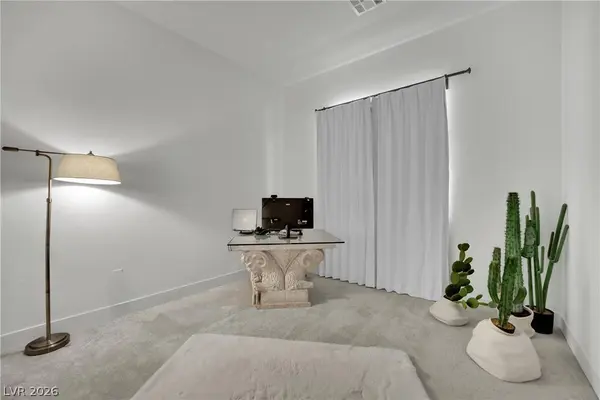
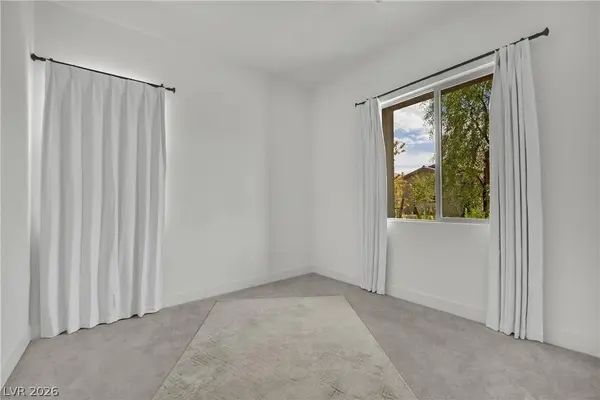
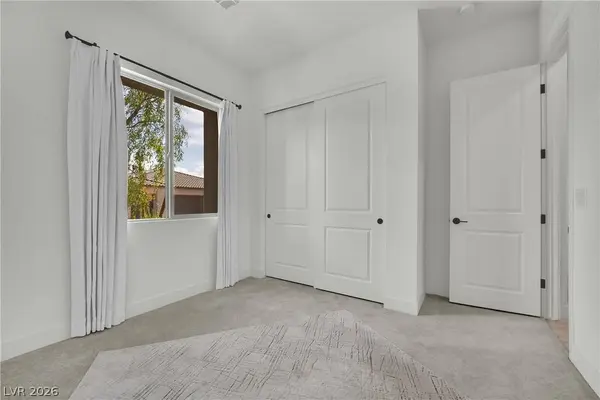
Discover modern desert living in this beautifully maintained, nearly new single-story home located within a desirable gated Lake Las Vegas community. Built in 2024, this inviting residence offers 2,396 square feet of thoughtfully designed living space, including 3 bedrooms, 2.5 bathrooms, a versatile den, and a spacious three-car garage.
The bright, open floor plan features contemporary finishes, a welcoming great room with a stylish fireplace, and a beautifully appointed kitchen with an oversized quartz island, generous cabinetry, and a walk-in pantry. The private primary suite offers dual vanities, an oversized walk-in shower, and a large walk-in closet with convenient access to the laundry room.
One of the home's most appealing features is its beautifully completed backyard, featuring a private swimming pool, covered patio, and low-maintenance desert landscaping. Unlike many newly constructed homes, this property offers an outdoor living space that's already finished and ready to enjoy, without the additional time, expense, or inconvenience of installing a pool.
Ideally situated near Lake Las Vegas dining, golf courses, scenic walking trails, and resort-style recreation, this home offers a wonderful combination of modern comfort and relaxed desert living.
Move-in ready and designed for both everyday comfort and entertaining.
GALLERY
PROPERTY DETAIL
Key Details
Property Type Single Family Home
Sub Type Single Family Residence
Listing Status Active
Purchase Type For Sale
Square Footage 2, 396 sqft
Price per Sqft $399
Subdivision Lake Las Vegas 10
MLS Listing ID 2813744
Style One Story
Bedrooms 3
Full Baths 1
Half Baths 1
Three Quarter Bath 1
Construction Status Resale
HOA Fees $322/mo
HOA Y/N Yes
Year Built 2024
Annual Tax Amount $8,515
Lot Size 7,405 Sqft
Acres 0.17
Property Sub-Type Single Family Residence
Location
State NV
County Clark
Community Pool
Zoning Single Family
Direction I-515: Exit 64B Galleria Dr, go East, go Left (N) on Lake Las Vegas Pkwy, go Right on Maritime Pine Drive, go Right on Barrio Alto Court
Building
Lot Description Drip Irrigation/Bubblers, Desert Landscaping, Landscaped, Synthetic Grass, < 1/4 Acre
Faces South
Story 1
Sewer Public Sewer
Water Public
Construction Status Resale
Interior
Interior Features Bedroom on Main Level, Primary Downstairs
Heating Central, Gas
Cooling Central Air, Electric
Flooring Carpet, Ceramic Tile
Fireplaces Number 1
Fireplaces Type Gas, Living Room
Furnishings Unfurnished
Fireplace Yes
Window Features Double Pane Windows
Appliance Built-In Gas Oven, Dryer, Gas Cooktop, Disposal, Microwave, Refrigerator, Washer
Laundry Gas Dryer Hookup, Main Level
Exterior
Exterior Feature Patio, Private Yard, Irrigation Sprinklers
Parking Features Attached, Garage, Inside Entrance, Private, Guest
Garage Spaces 3.0
Fence Block, Back Yard
Pool In Ground, Private, Community
Community Features Pool
Utilities Available Underground Utilities
Amenities Available Basketball Court, Country Club, Clubhouse, Dog Park, Fitness Center, Golf Course, Gated, Indoor Pool, Barbecue, Pickleball, Park, Pool, Spa/Hot Tub, Security, Tennis Court(s)
Water Access Desc Public
Roof Type Tile
Porch Covered, Patio
Garage Yes
Private Pool Yes
Schools
Elementary Schools Josh, Stevens, Josh, Stevens
Middle Schools Brown B. Mahlon
High Schools Basic Academy
Others
HOA Name Lake Las Vegas
HOA Fee Include Association Management
Senior Community No
Tax ID 160-22-225-004
Security Features Fire Sprinkler System
Acceptable Financing Cash, Conventional, FHA, VA Loan
Listing Terms Cash, Conventional, FHA, VA Loan
Virtual Tour https://www.propertypanorama.com/instaview/las/2813744
SIMILAR HOMES FOR SALE
Check for similar Single Family Homes at price around $958,000 in Henderson,NV

Active
$530,000
89 Via Franello, Henderson, NV 89011
Listed by Jennifer Minucci of BHHS Nevada Properties4 Beds 3 Baths 2,468 SqFt
Active
$1,399,950
1622 Strada Gracia, Henderson, NV 89011
Listed by Frank J. Gargano of Real Estate Consultants of Nv5 Beds 4 Baths 3,680 SqFt
Active
$995,000
29 Porto Malaga ST, Henderson, NV 89011
Listed by Rex Jarnagin of Keller Williams MarketPlace3 Beds 3 Baths 2,541 SqFt
CONTACT