

10616 Eagle Nest ST
Las Vegas, NV 89141
- 4 Beds
- 4 Baths Full Baths: 3 Half Baths: 1
- 3,015 SqFt
- 6,969 Lot Size
- 2002 Year Built
GALLERY
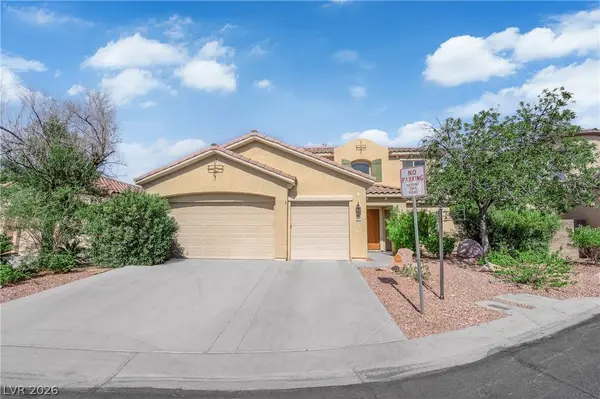
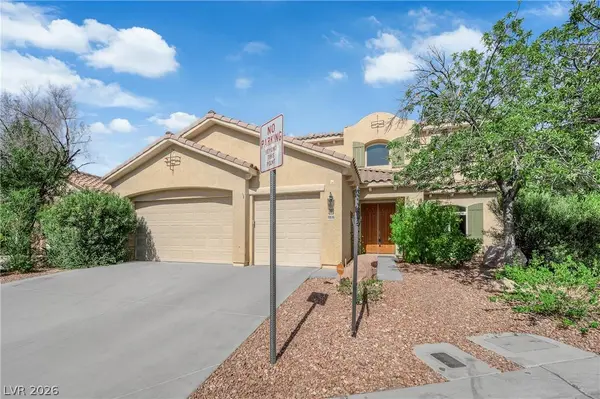
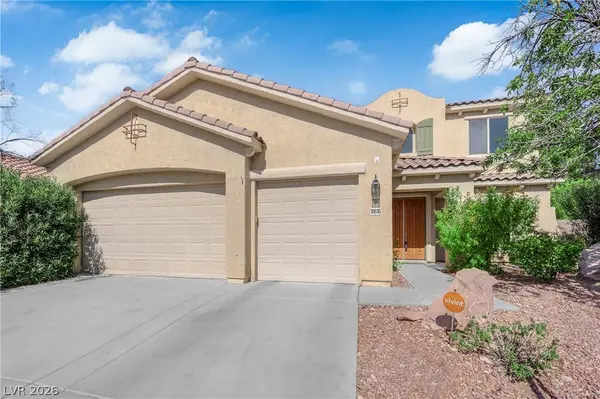
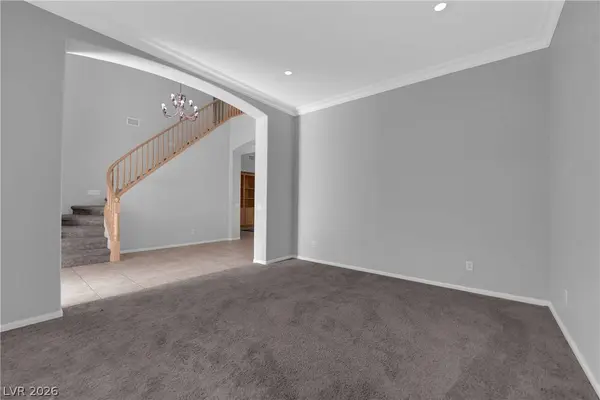
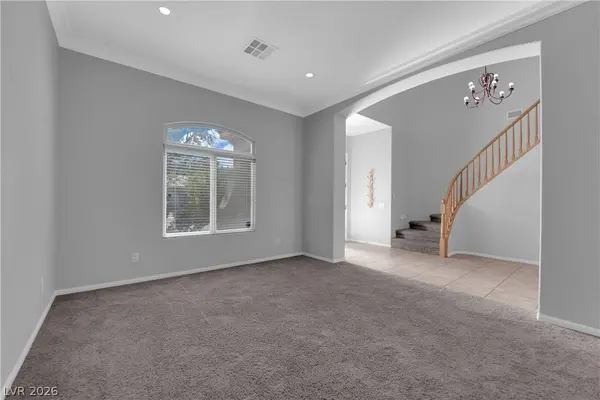
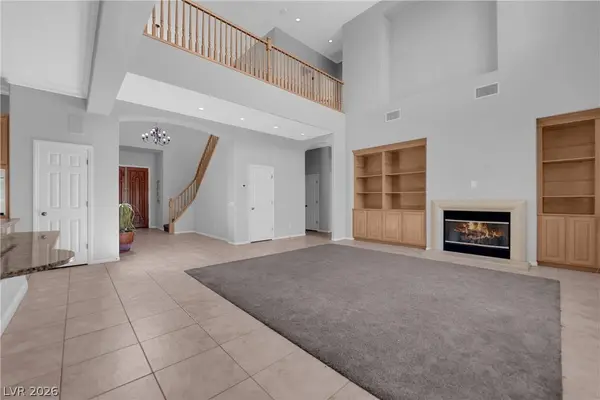
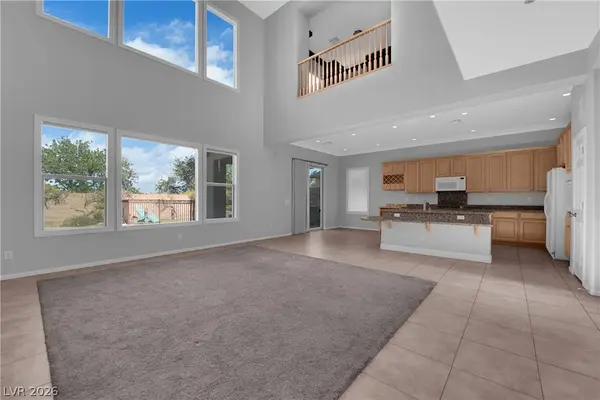
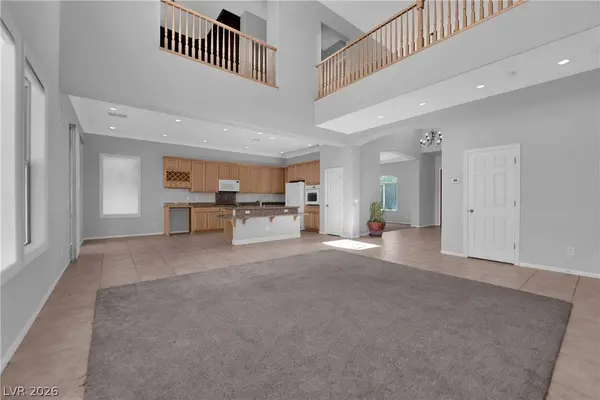
PROPERTY DETAIL
Key Details
Sold Price $725,0000.5%
Property Type Single Family Home
Sub Type Single Family Residence
Listing Status Sold
Purchase Type For Sale
Square Footage 3, 015 sqft
Price per Sqft $240
Subdivision Cortona Hills At Southern Highlands
MLS Listing ID 2795901
Sold Date 08/13/26
Style Two Story
Bedrooms 4
Full Baths 3
Half Baths 1
Construction Status Excellent, Resale
HOA Fees $72/mo
HOA Y/N Yes
Year Built 2002
Annual Tax Amount $3,958
Lot Size 6,969 Sqft
Acres 0.16
Property Sub-Type Single Family Residence
Location
State NV
County Clark
Zoning Single Family
Direction From I15 & Cactus, head West on Cactus. Turn left on Southern Highlands Parkway. First Community on the Right is Cortona Hills. Right on Joshua Path, Left on Eagle Nest.
Building
Lot Description Desert Landscaping, Landscaped, < 1/4 Acre
Faces West
Story 2
Sewer Public Sewer
Water Public
Construction Status Excellent,Resale
Interior
Interior Features Bedroom on Main Level, Ceiling Fan(s), Primary Downstairs, Window Treatments
Heating Central, Gas
Cooling Central Air, Electric
Flooring Carpet, Ceramic Tile
Fireplaces Number 1
Fireplaces Type Family Room, Gas
Furnishings Unfurnished
Fireplace Yes
Window Features Blinds,Double Pane Windows
Appliance Built-In Electric Oven, Dryer, Dishwasher, Disposal, Gas Range, Microwave, Refrigerator, Washer
Laundry Gas Dryer Hookup, Main Level, Laundry Room
Exterior
Exterior Feature Built-in Barbecue, Barbecue, Patio, Private Yard
Parking Features Attached, Garage, Private
Garage Spaces 3.0
Fence Block, Back Yard
Pool In Ground, Private
Utilities Available Underground Utilities
Amenities Available Basketball Court, Dog Park, Playground, Park, Security
Water Access Desc Public
Roof Type Tile
Porch Covered, Patio
Garage Yes
Private Pool Yes
Schools
Elementary Schools Frias, Charles & Phyllis, Frias, Charles & Phyllis
Middle Schools Tarkanian
High Schools Desert Oasis
Others
HOA Name Southern Highlands
HOA Fee Include Association Management
Senior Community No
Tax ID 176-36-513-027
Ownership Single Family Residential
Acceptable Financing Cash, Conventional, VA Loan
Listing Terms Cash, Conventional, VA Loan
Financing Conventional
SIMILAR HOMES FOR SALE
Check for similar Single Family Homes at price around $725,000 in Las Vegas,NV

Active
$539,000
4143 Juniper Pear AVE, Las Vegas, NV 89141
Listed by Jennifer Minucci of BHHS Nevada Properties5 Beds 3 Baths 2,475 SqFt
Active Under Contract
$534,000
4456 Swimming Minnow AVE, Las Vegas, NV 89141
Listed by Doug Verhaalen of Coldwell Banker Premier5 Beds 4 Baths 2,476 SqFt
Active Under Contract
$600,000
6380 Guy Summit AVE, Las Vegas, NV 89141
Listed by David C. Hardy of Rooftop Realty4 Beds 4 Baths 3,280 SqFt
CONTACT
